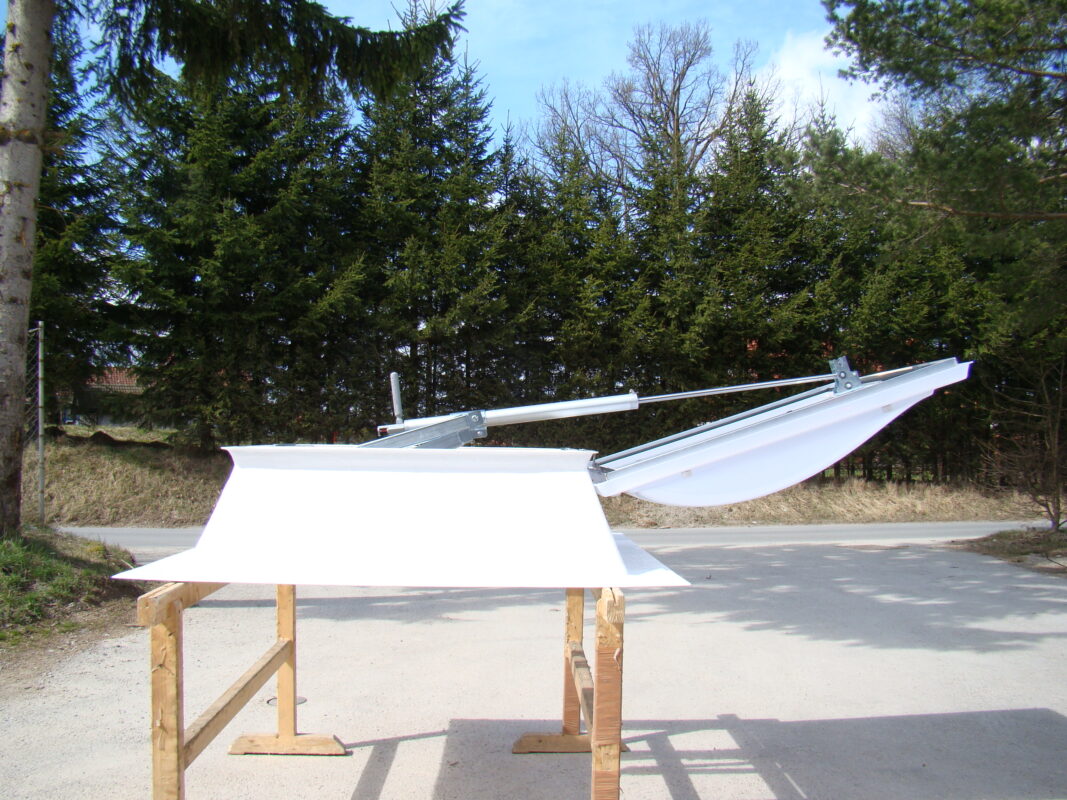
Tapered rooflight upstand
The clear-opening dimension is 20 cm smaller than the structural dimension: L = K − 20 cm.

POS plastika · Manufacturer in Slovenia
An insulated connection between a rooflight and the roof. Match the upstand shape, height and material to the roof construction and finished roof covering.
Include the final insulation and waterproofing build-up when selecting the upstand height.
Distinguish the structural opening from the clear opening using the applicable catalogue drawing.
Coordinate the upstand with the dome or rooflight, fixing detail and opening mechanism.
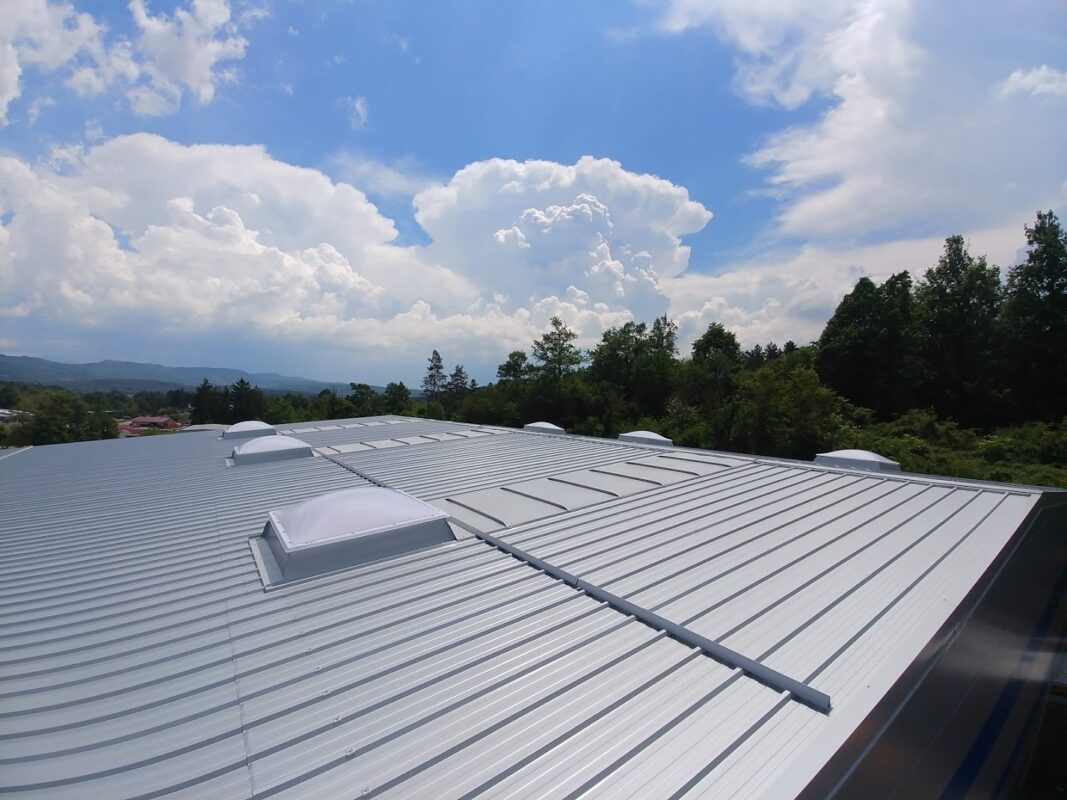
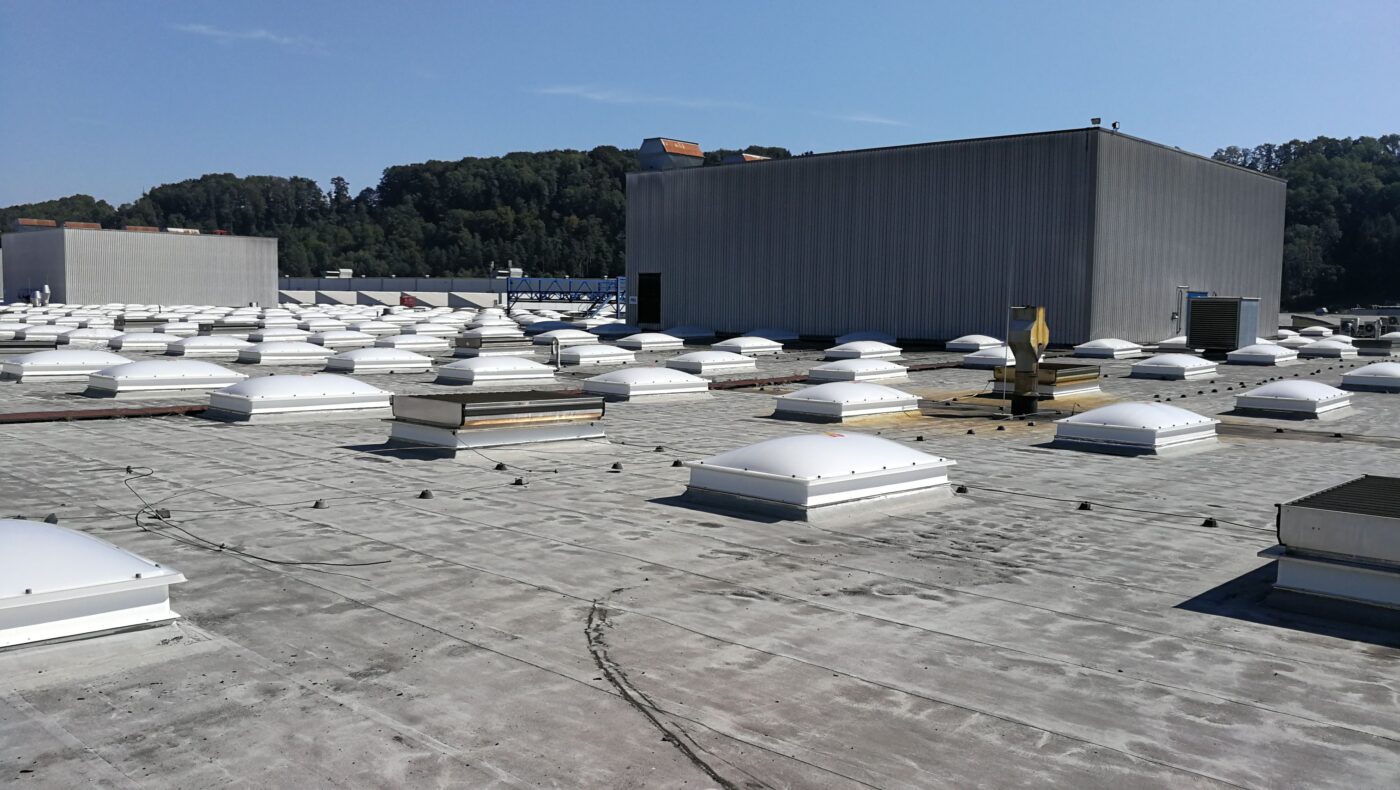
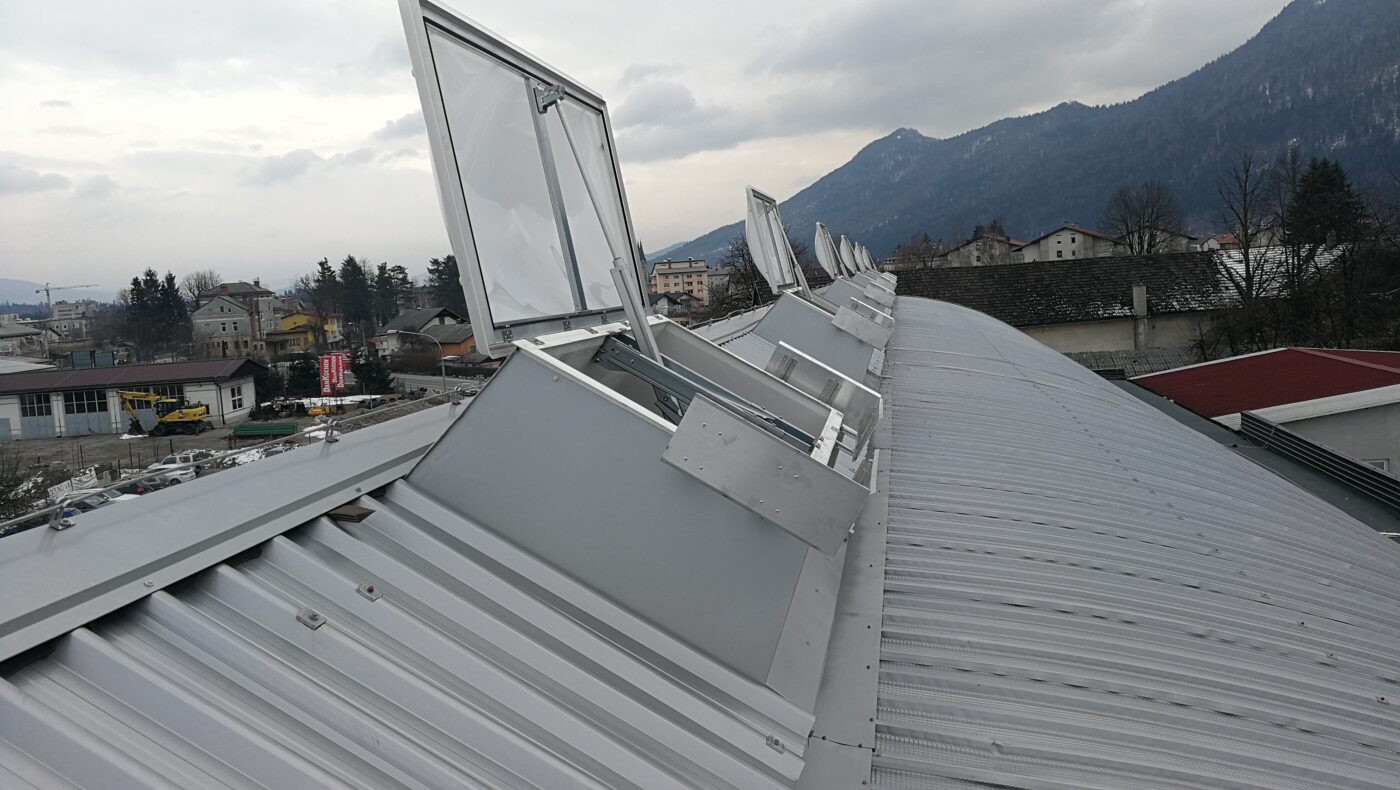
A rooflight upstand is a key part of a skylight dome or continuous rooflight system. It protects the roof opening from precipitation, directs water away from the rooflight and reduces heat transfer between the interior and exterior.
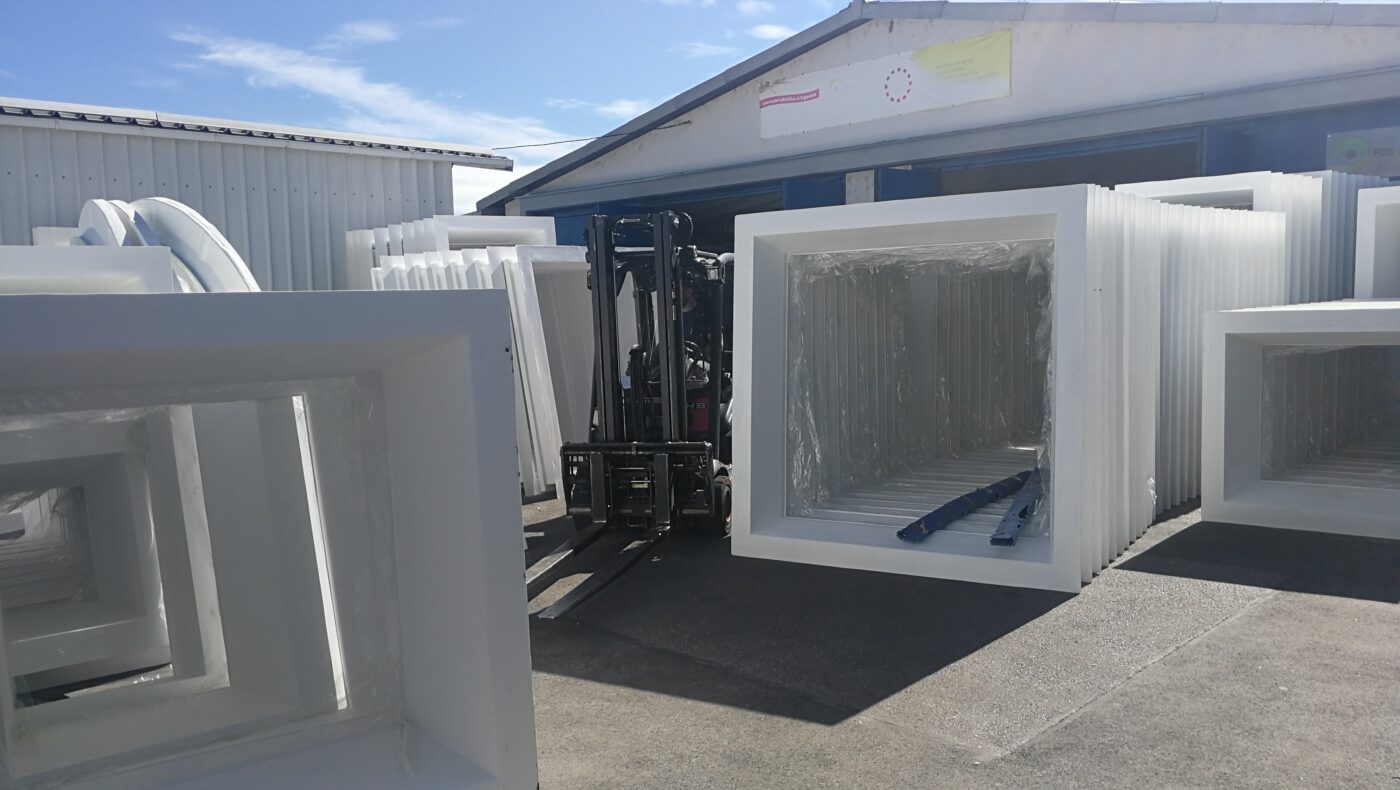
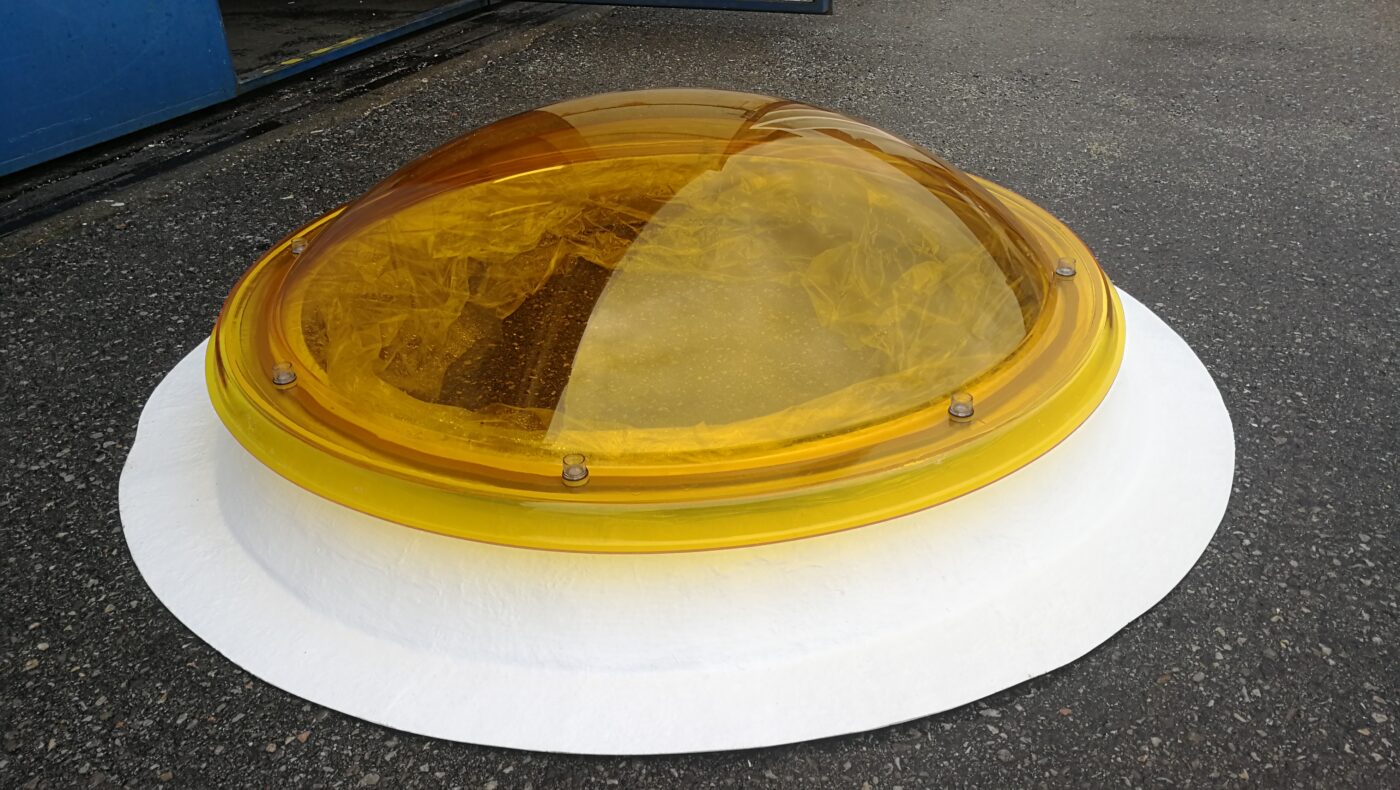
POS plastika skylight domes and continuous rooflights are installed as standard on thermally insulated GRP or metal upstands.

Standard upstand described in the catalogue:
U = 0.83 W/(m²·K) with 2.5 cm insulation. This value applies to the described upstand configuration, not to the complete rooflight or installed system. For a different build-up, we check the corresponding technical data.
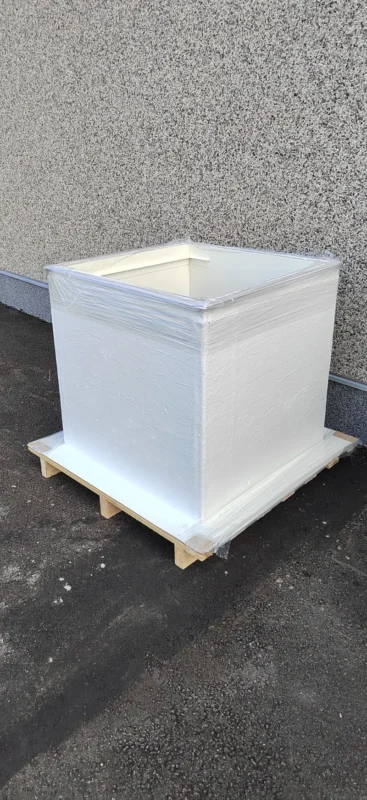
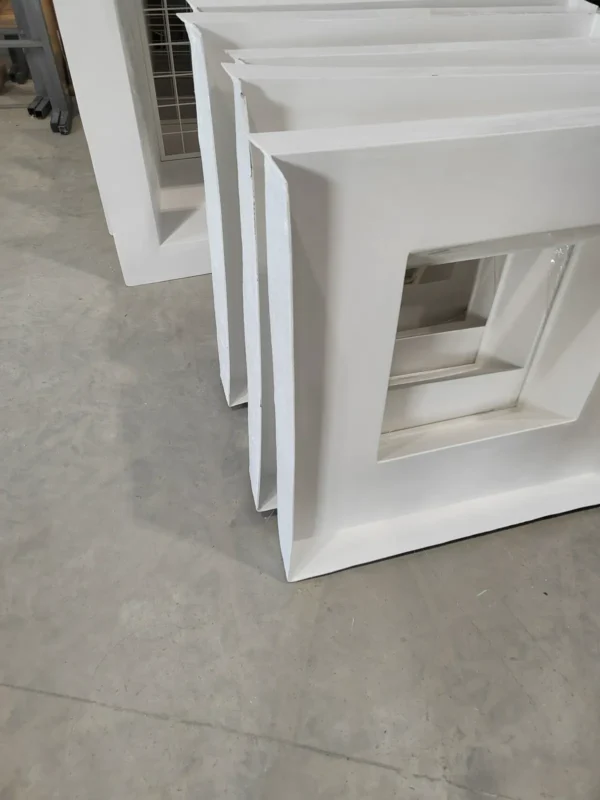
They are made from glass-fibre-reinforced polyester (GRP). Rigid polyurethane foam (PUR) is used for thermal insulation. The dedicated condensation edge in the standard upstand and dome or continuous rooflight system is designed to collect condensate so it can evaporate. This does not mean that condensation cannot occur; its formation and evaporation also depend on room temperature, humidity and ventilation. The inside of the upstand is white and smooth, while the outside has additional protection against harmful UV radiation. A wide flange allows the upstand to be installed on timber, metal or concrete roof structures. Standard upstand heights are 15, 30 or 50 cm.
These have an external glass-fibre-reinforced polyester (GRP) facing. Their geometry and technical construction are the same as those of the GRP versions. Metal upstands can be manufactured in non-standard dimensions, with the visible surface powder coated in a RAL colour. The required fire performance must be confirmed for the selected configuration using its corresponding documentation.
Other upstand configurations can also be manufactured, including versions with an insulated flange, insulated base and drip edge, or additional thermal insulation.
The upstand shape determines the relationship between structural dimension K and clear-opening dimension L. The version is selected to suit the roof build-up, required opening and rooflight system.
The clear-opening dimension is 20 cm smaller than the structural dimension: L = K − 20 cm.
The clear-opening dimension is 11 cm smaller than the structural dimension: L = K − 11 cm.
The clear-opening and structural dimensions are equal: L = K.
| K – structural dimension (cm) | N – nominal size (cm) |
|---|---|
| Ø 60 | Ø 56 |
| Ø 90 | Ø 86 |
| Ø 100 | Ø 96 |
| Ø 120 | Ø 116 |
| Ø 150 | Ø 146 |
| Ø 180 | Ø 176 |
| Ø 200 | Ø 196 |
For rectangular rooflight upstands, nominal size N is 4 cm smaller than structural dimension K in both directions. Other dimensions and special versions are available by agreement.
The applicable section and project-specific dimensions are confirmed for the selected rooflight system.
To improve safety during work on the roof and help prevent people or larger objects from falling through the roof opening into the building, we recommend fall-protection grids as an optional accessory. They are made from construction mesh and are either powder coated in a RAL colour or galvanised.
The grids are fixed to the rooflight upstand or installed below it. Where required, they can be manufactured to accommodate ventilation mechanisms or natural smoke and heat exhaust ventilation (NSHEV) systems.
The fall-protection grids are tested to EN 1873:2014.
Choose the rooflight together with the roof build-up and required function. For heated spaces, consider the glazing, frame, upstand and roof connection as a whole.
No. The height must be coordinated with the finished roof build-up, insulation and waterproofing detail. Standard catalogue heights are not a universal installation recommendation.
No. The catalogue states this value for the standard upstand with 2.5 cm insulation. Dome, glazing and roof-junction performance must be considered separately.
Only after checking the condition and dimensions of the existing upstand, fixings and compatibility. An approximate outside dimension alone is not enough.
You can send an initial enquiry with the information you already have. Final dimensions and configuration are confirmed before manufacture; roof measurements should be taken by a qualified contractor.
Source: POS plastika catalogue, 2026. Confirm the selected configuration and its documentation before ordering.
Our company
In Sodražica, Slovenia, we manufacture dome and continuous rooflights. Our range also includes upstands and STELUX glass rooflights. We provide technical advice to help you choose the dimensions, materials and opening method for your project.
About our company3D / POS plastika
Choose a dome rooflight, STELUX or continuous rooflight, adjust the model and transfer your selection to the enquiry form.
The 3D view is illustrative. Final dimensions and specifications are confirmed in the quotation.
Describe your project, dimensions and requirements. We will respond with a technically suitable solution.