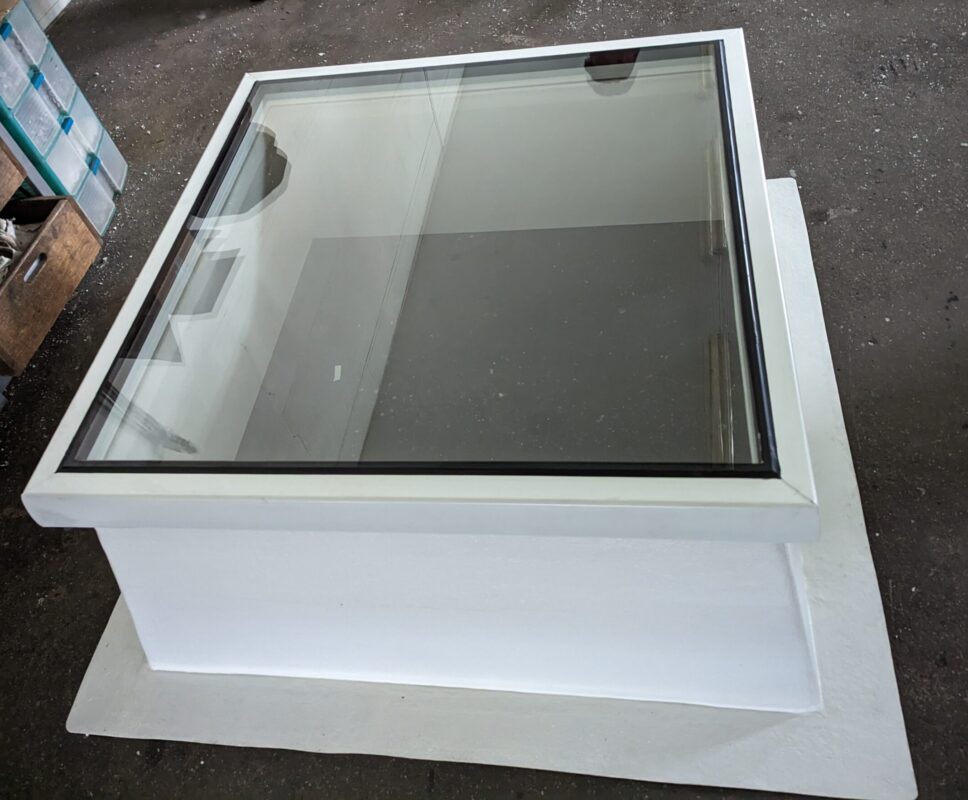
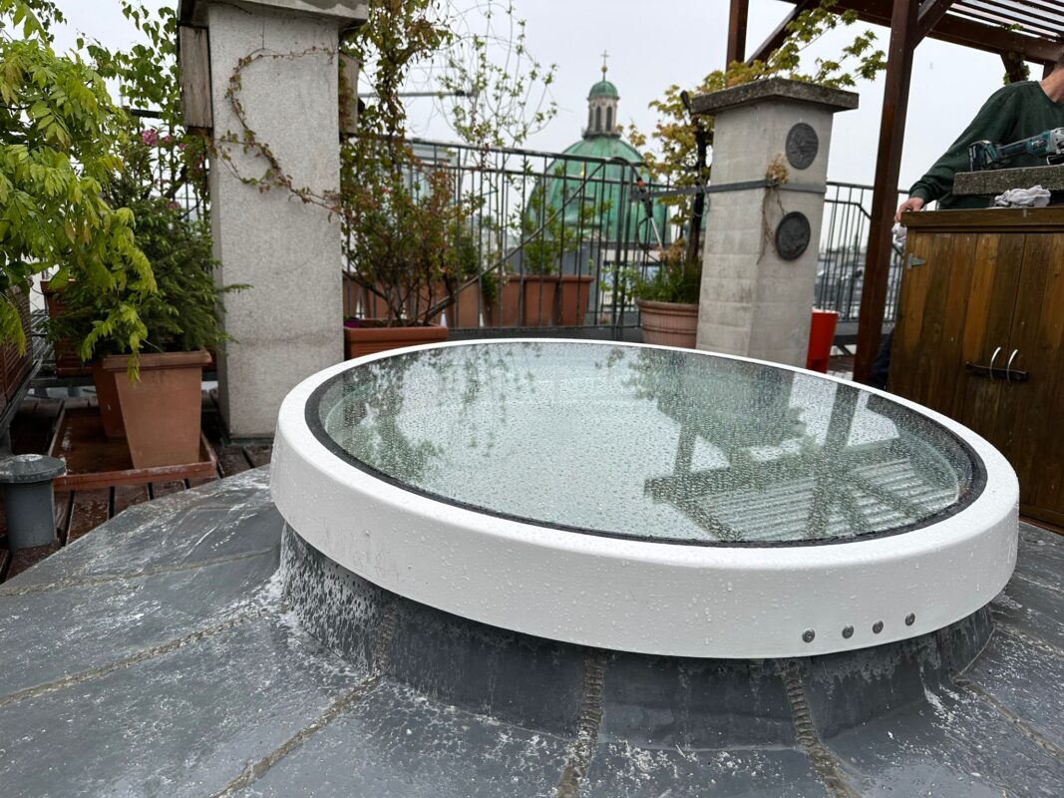
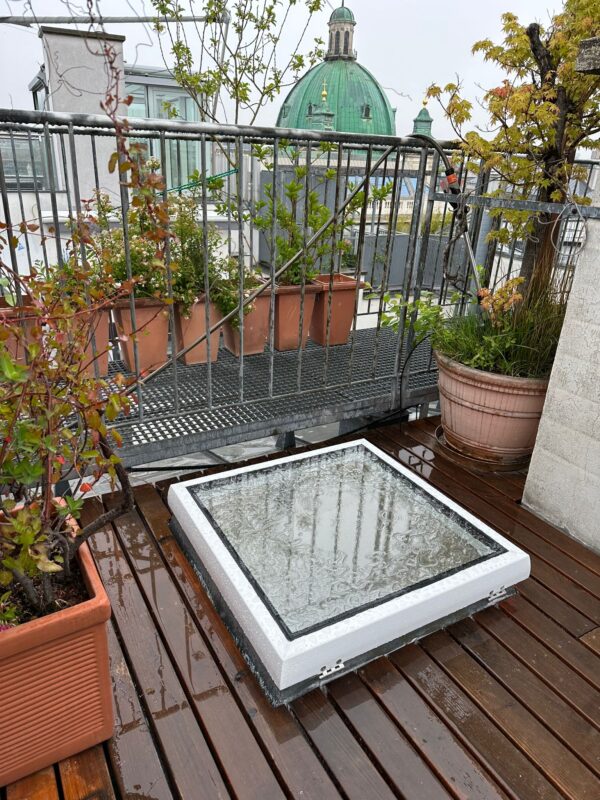
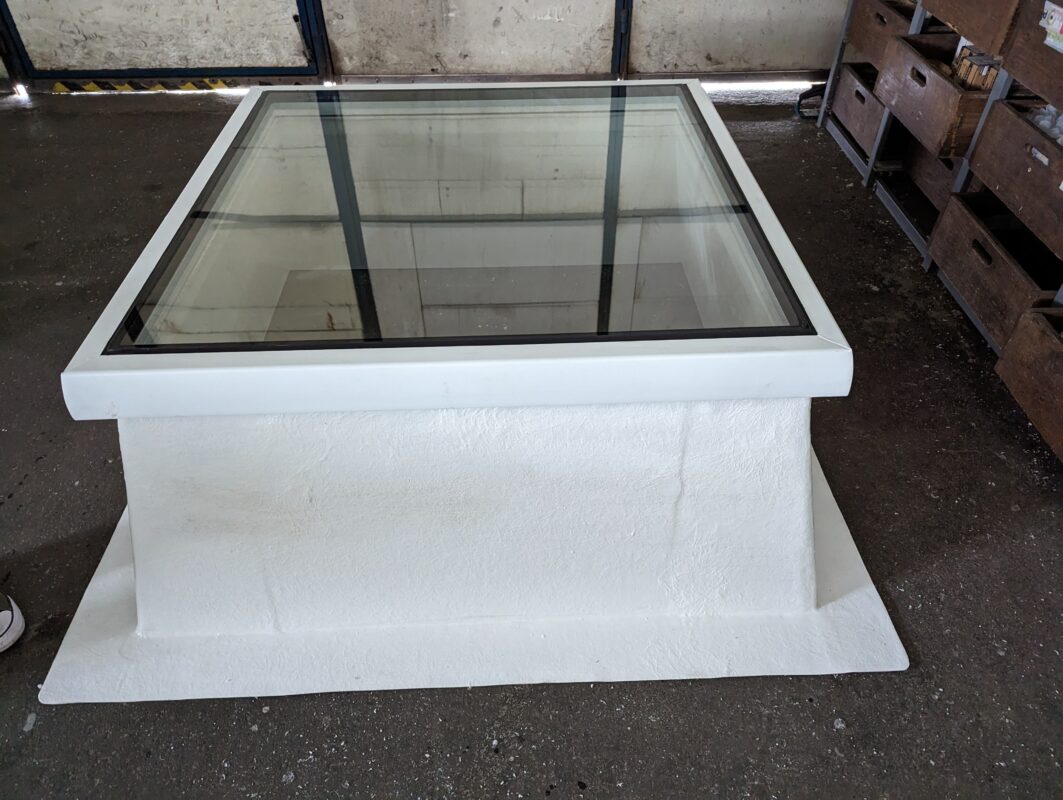
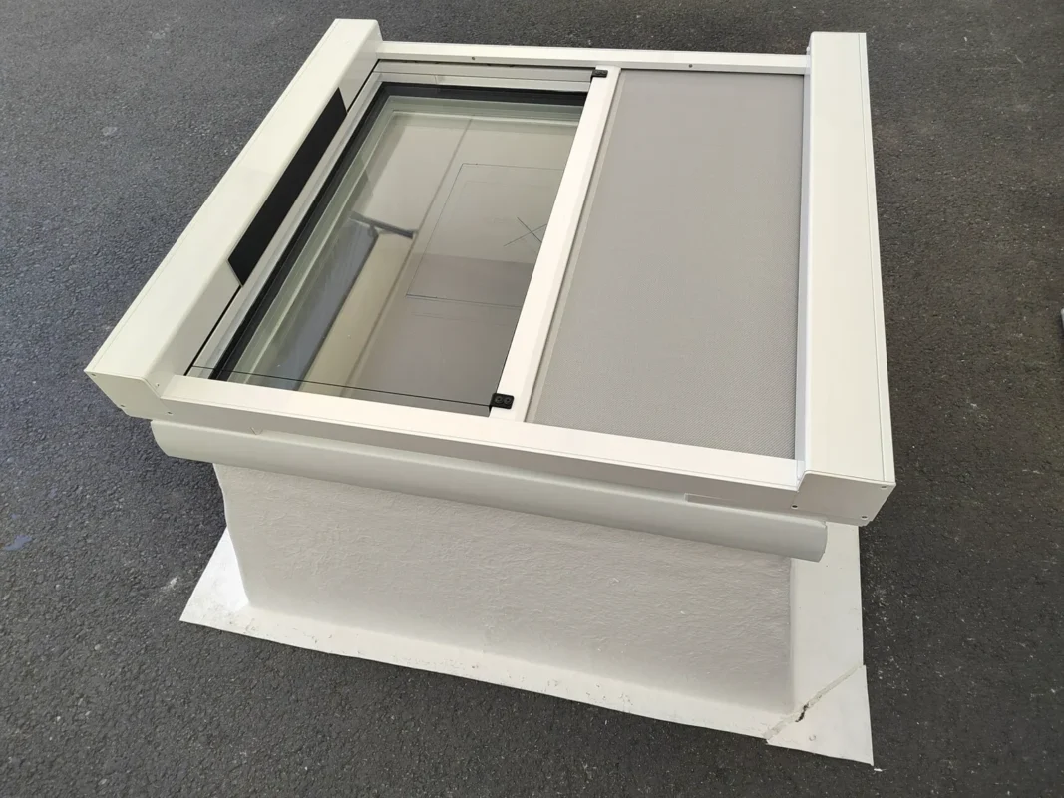
Reinforced PVC frame
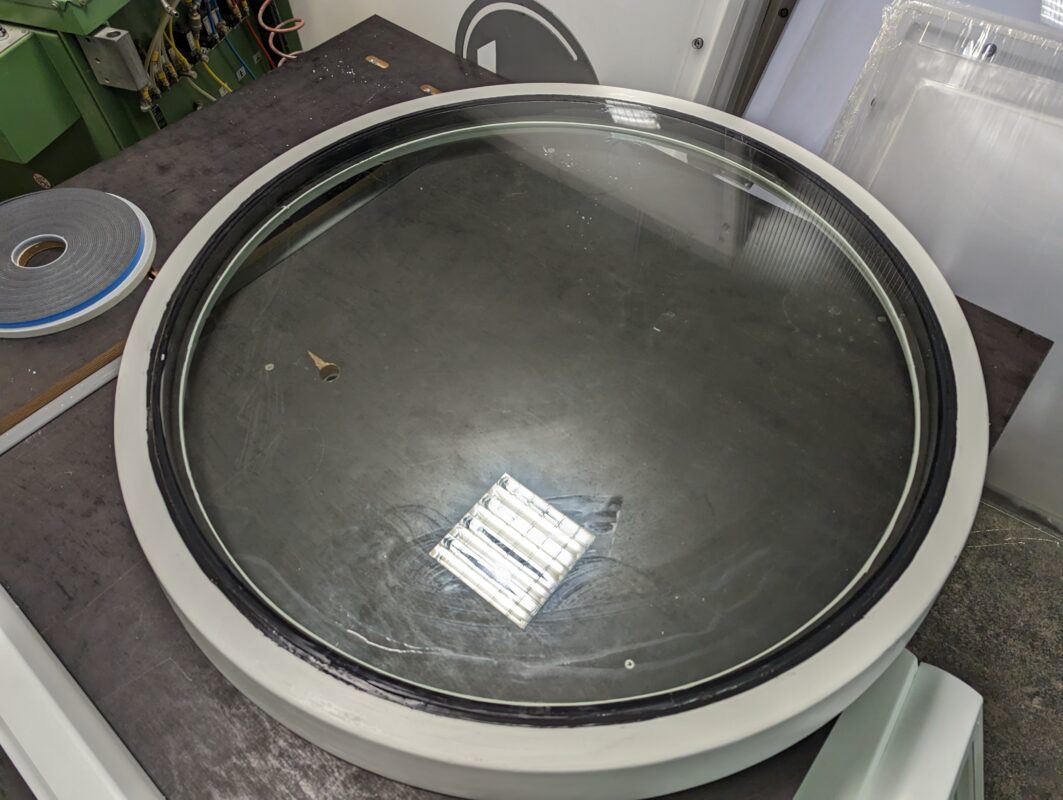
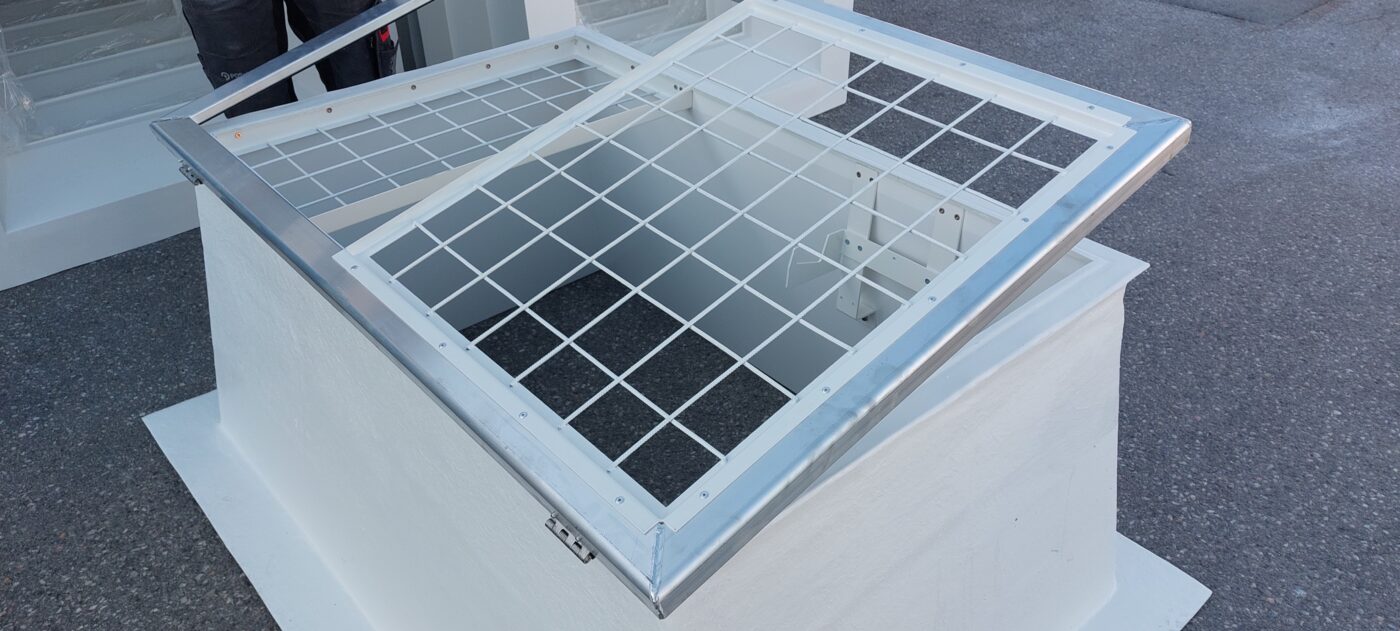
The welded PVC profiles are additionally reinforced with metal inserts to provide a stable rooflight construction.

POS plastika · Manufacturer in Slovenia
Glass rooflights for natural daylight through flat roofs. Rectangular and circular STELUX versions, with fixed or purpose-designed opening configurations.
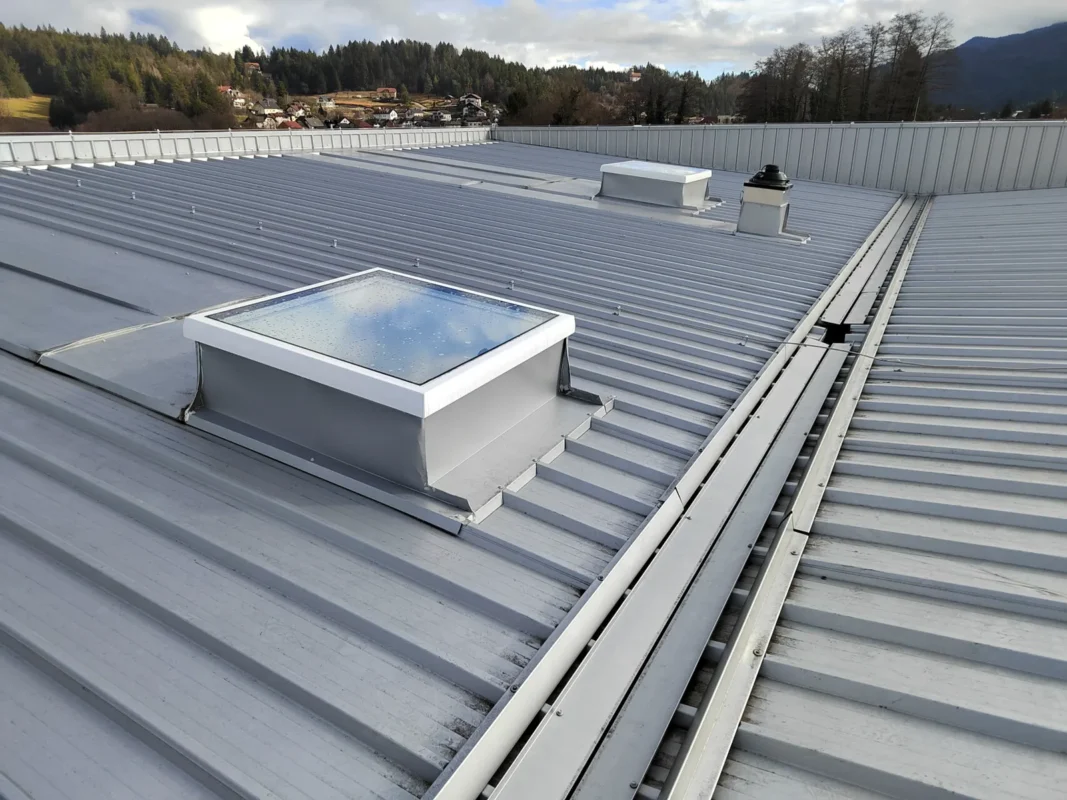
Consider daylight, summer solar gains, ventilation and possible external shading together.
The glass specification alone does not describe the complete rooflight and roof connection.
Daily ventilation, roof access and smoke exhaust use purpose-selected mechanisms and controls.
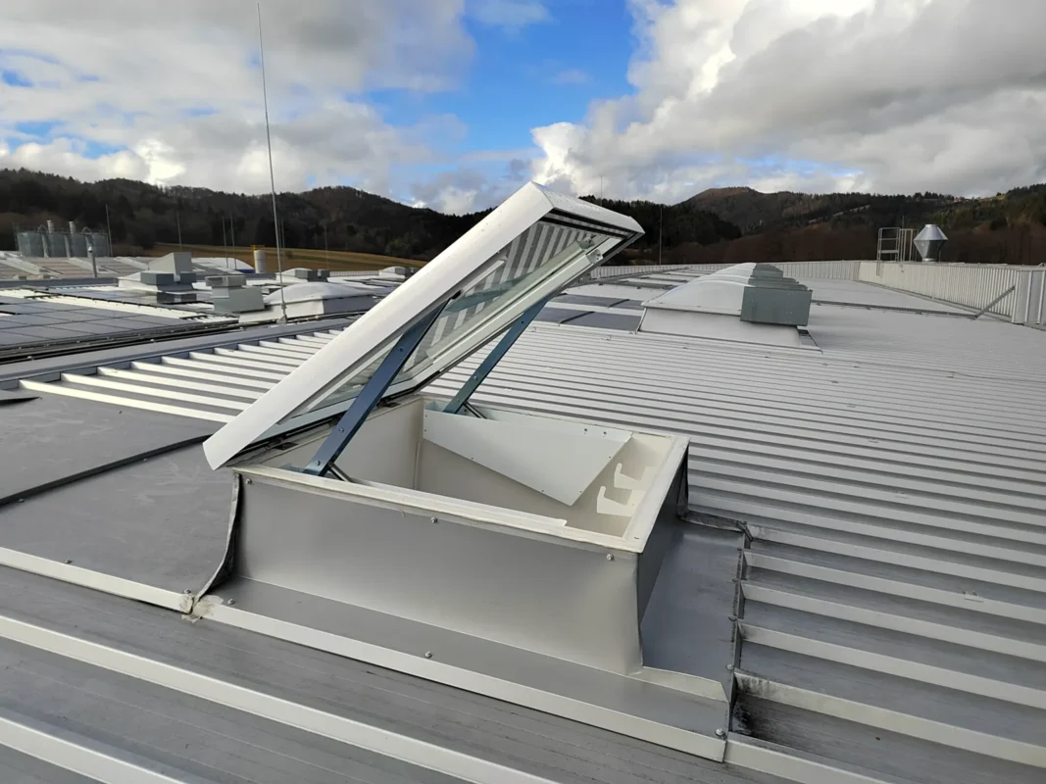
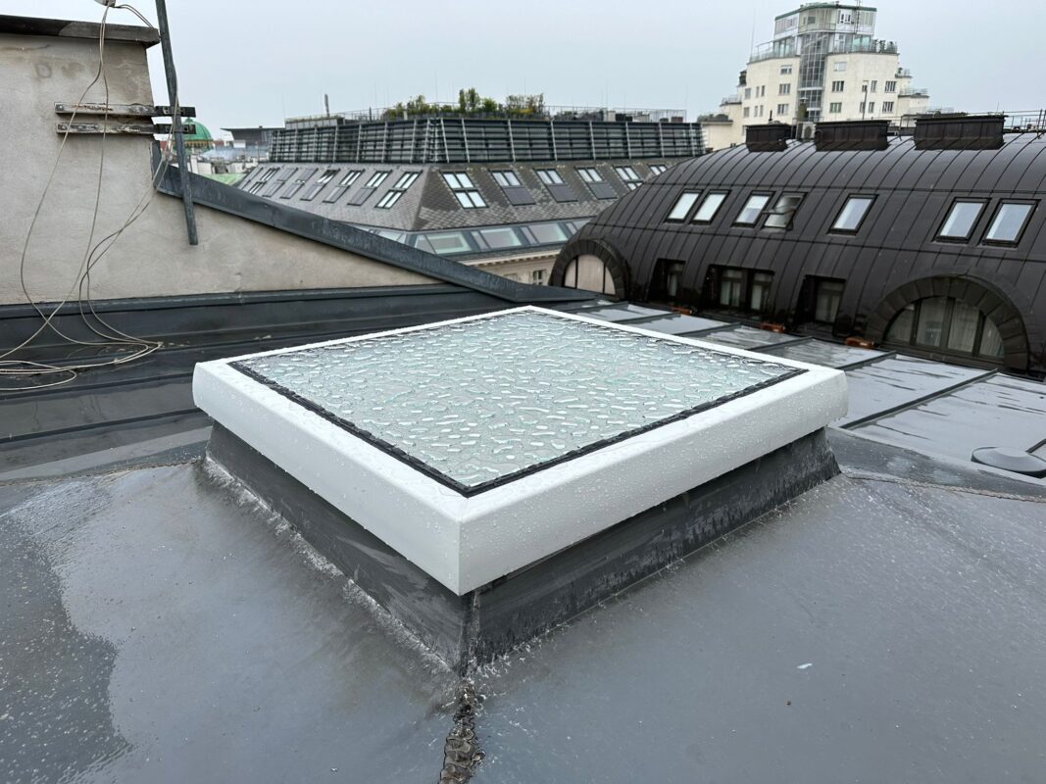
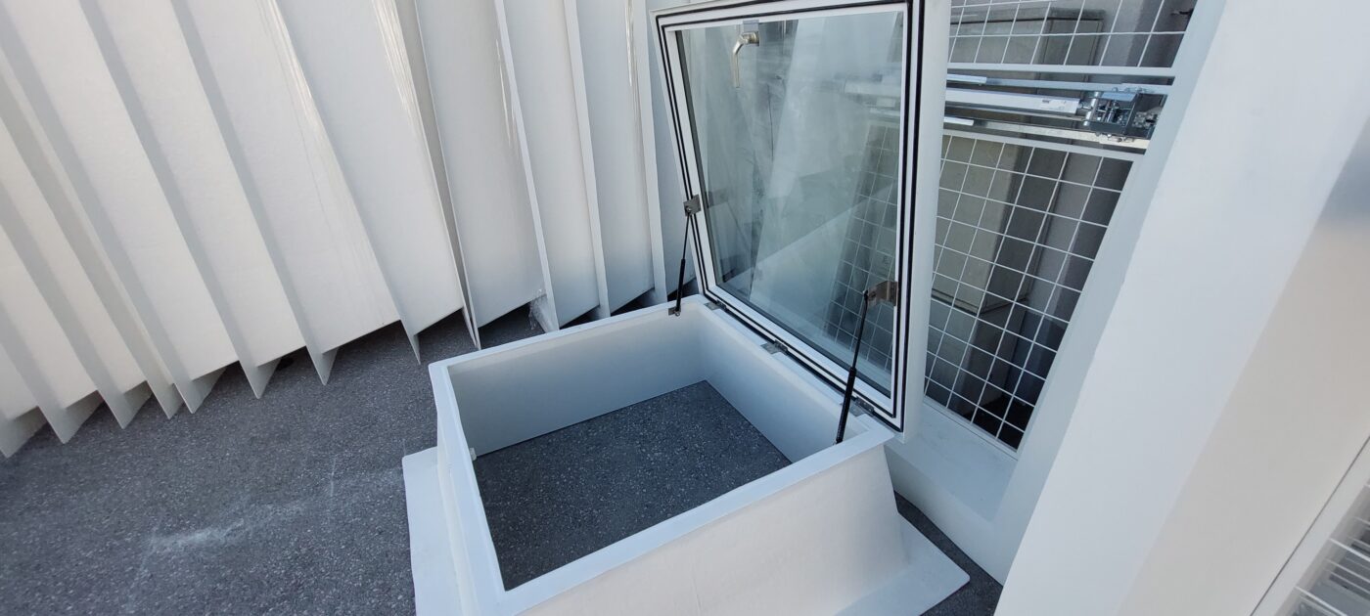
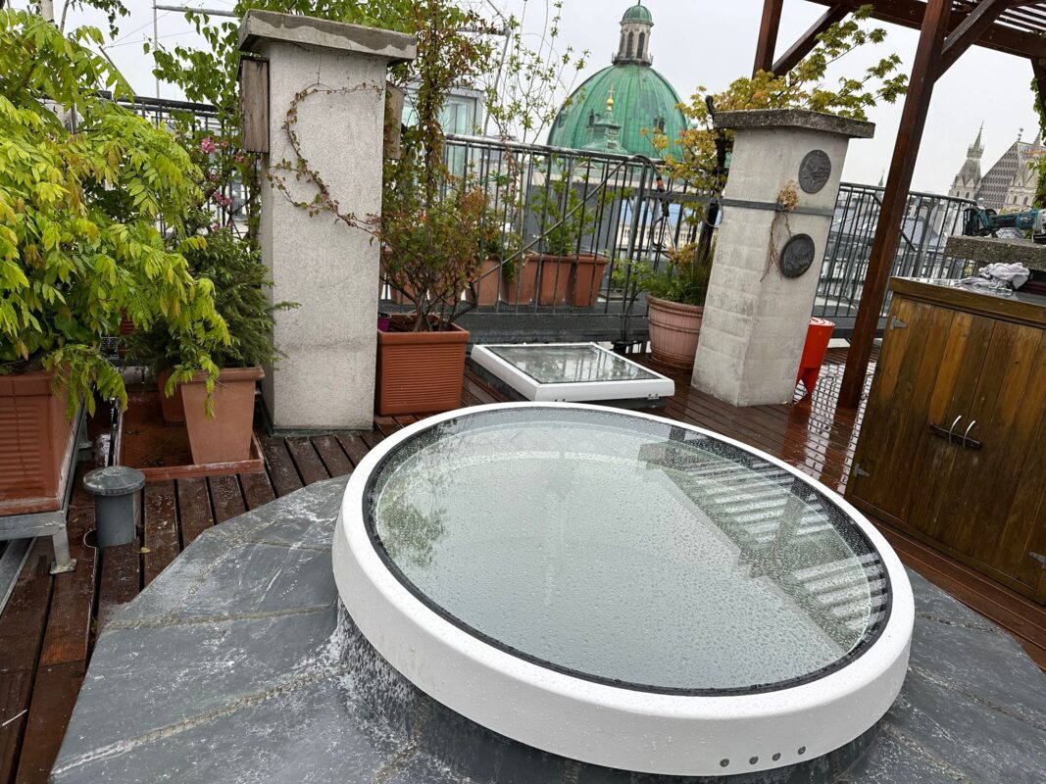
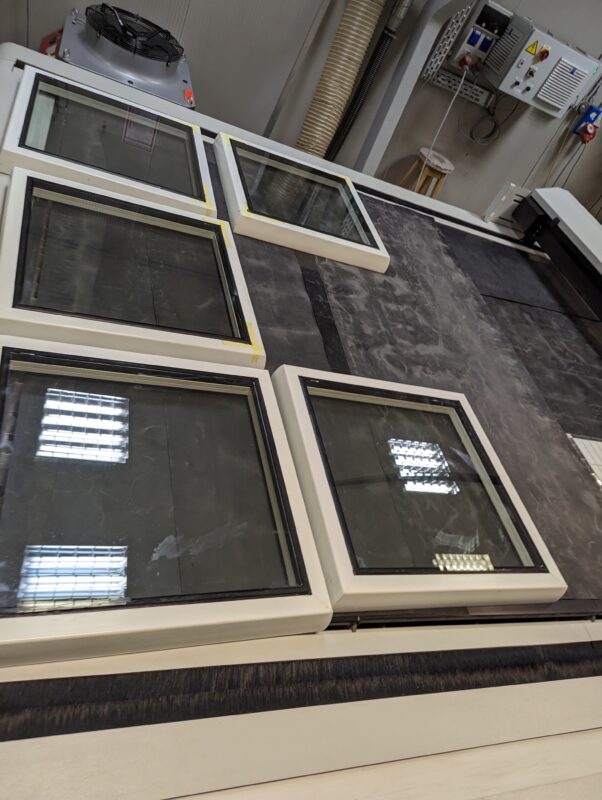
STELUX is a rectangular or circular glass rooflight for flat roofs that brings natural daylight into the building and combines a welded PVC construction, a double seal and double-glazed (2-pane) insulating glass. It is available as a fixed or opening unit for daily ventilation, roof access or natural smoke and heat exhaust ventilation.
System design
The welded PVC profiles are additionally reinforced with metal inserts to provide a stable rooflight construction.
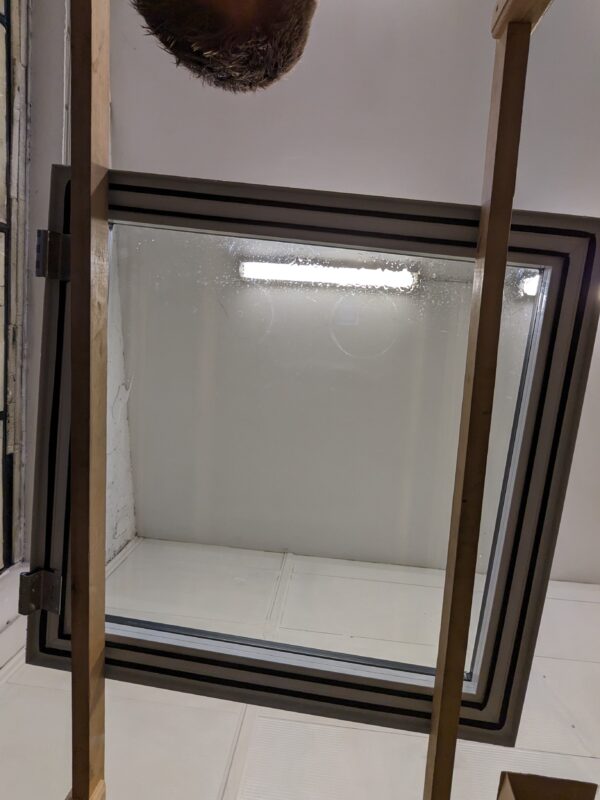
The double seal helps ensure effective weather-tightness and reduces heat loss.
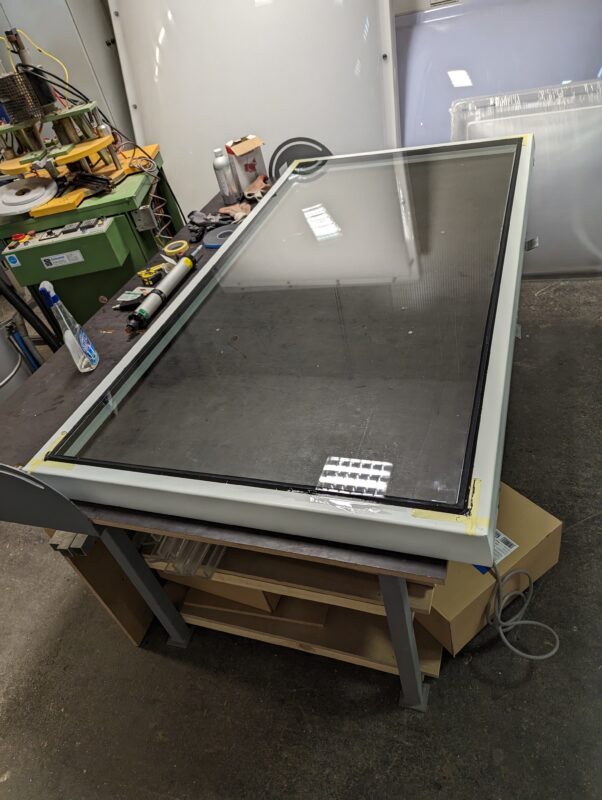
Laminated safety glass (VSG) is fitted internally and toughened safety glass externally. The system has been tested for fall-through resistance to DIN 18008-6.
Alternative glazing combinations are available to order for improved thermal or acoustic insulation and solar control, together with an external screen roller blind.
Standard glazing
These values describe the standard glazing, not the complete installed rooflight with its frame, upstand and roof connection. Confirm the data for any alternative glazing configuration.
| Property | Value | Meaning |
|---|---|---|
| Ug | 1.1 W/(m²·K) | thermal transmittance of the glazing |
| Rw | 33 dB | sound reduction index |
| Tv | 80% | visible light transmittance |
| g | 0.7 | total solar energy transmittance |
Standard range
Dimensions N, O and K are given in centimetres. N denotes the nominal size, O the clear opening and K the structural opening for a tapered rooflight upstand. The weight is an indicative catalogue value.
| N (cm) | O (cm) | K (cm) | Weight |
|---|---|---|---|
| 51 × 51 | 40 × 40 | 60 × 60 | 10 kg |
| 51 × 81 | 40 × 70 | 60 × 90 | 15 kg |
| 61 × 61 | 50 × 50 | 70 × 70 | 14 kg |
| 71 × 71 | 60 × 60 | 80 × 80 | 18 kg |
| 81 × 81 | 70 × 70 | 90 × 90 | 23 kg |
| 81 × 111 | 70 × 100 | 90 × 120 | 31 kg |
| 81 × 141 | 70 × 130 | 90 × 150 | 39 kg |
| 91 × 91 | 80 × 80 | 100 × 100 | 29 kg |
| 91 × 111 | 80 × 100 | 100 × 120 | 35 kg |
| 91 × 141 | 80 × 130 | 100 × 150 | 44 kg |
| 91 × 171 | 80 × 160 | 100 × 180 | 53 kg |
| 91 × 191 | 80 × 180 | 100 × 200 | 58 kg |
| 91 × 211 | 80 × 200 | 100 × 220 | 64 kg |
| 111 × 111 | 100 × 100 | 120 × 120 | 42 kg |
| 111 × 141 | 100 × 130 | 120 × 150 | 53 kg |
| 111 × 171 | 100 × 160 | 120 × 180 | 63 kg |
| 111 × 191 | 100 × 180 | 120 × 200 | 70 kg |
| 111 × 211 | 100 × 200 | 120 × 220 | 78 kg |
| 111 × 231 | 100 × 220 | 120 × 240 | 85 kg |
| 116 × 116 | 105 × 105 | 125 × 125 | 46 kg |
| 121 × 121 | 110 × 110 | 130 × 130 | 49 kg |
| 131 × 131 | 120 × 120 | 140 × 140 | 57 kg |
| 141 × 141 | 130 × 130 | 150 × 150 | 75 kg |
| N (cm) | O (cm) | K (cm) | Weight |
|---|---|---|---|
| Ø 51 | Ø 40 | Ø 60 | 8 kg |
| Ø 61 | Ø 50 | Ø 70 | 12 kg |
| Ø 71 | Ø 60 | Ø 80 | 16 kg |
| Ø 81 | Ø 70 | Ø 90 | 21 kg |
| Ø 91 | Ø 80 | Ø 100 | 26 kg |
| Ø 111 | Ø 100 | Ø 120 | 38 kg |
| Ø 131 | Ø 120 | Ø 140 | 53 kg |
| Ø 141 | Ø 130 | Ø 150 | 67 kg |
Fixed or opening
24 V or 230 V chain actuator with a stroke of 300 or 600 mm, or a 24 V or 230 V rack-and-pinion actuator with a stroke of 180–1,000 mm.
Gas springs, a mechanical safety device to prevent unintentional closing and a window handle for closing; opens up to 90°.
24 V, 48 V or 230 V electric actuator; opens to 90°.
24 V or 48 V electric actuator; opens to 90°, 105° or 140°, with an EN 12101-2-compliant version.
The appropriate version, power supply and control system are determined according to the intended use, unit size and project requirements.
Choose the rooflight together with the roof build-up and required function. For heated spaces, consider the glazing, frame, upstand and roof connection as a whole.
No. Ug describes the glazing or infill specified in the table. The frame, upstand, dimensions and roof connection also affect the complete installed system.
No. A fall-through test is not approval for walking on the glazing. Provide safe roof access and maintenance arrangements.
Only purpose-designed configurations can form part of a natural smoke and heat exhaust system. The catalogue refers to EN 12101-2:2003 for the specified NSHEV versions; verify the documentation and declared performance of the selected unit with the fire-safety designer.
You can send an initial enquiry with the information you already have. Final dimensions and configuration are confirmed before manufacture; roof measurements should be taken by a qualified contractor.
Source: POS plastika catalogue, 2026. Confirm the selected configuration and its documentation before ordering.
Our company
In Sodražica, Slovenia, we manufacture dome and continuous rooflights. Our range also includes upstands and STELUX glass rooflights. We provide technical advice to help you choose the dimensions, materials and opening method for your project.
About our company3D / POS plastika
Choose a dome rooflight, STELUX or continuous rooflight, adjust the model and transfer your selection to the enquiry form.
The 3D view is illustrative. Final dimensions and specifications are confirmed in the quotation.
Describe your project, dimensions and requirements. We will respond with a technically suitable solution.