POS plastika · Manufacturer in Slovenia
POS plastika skylight domes
Skylight domes for natural daylight through flat roofs. Choose the dimensions, glazing and a fixed or purpose-designed opening configuration to suit your building.
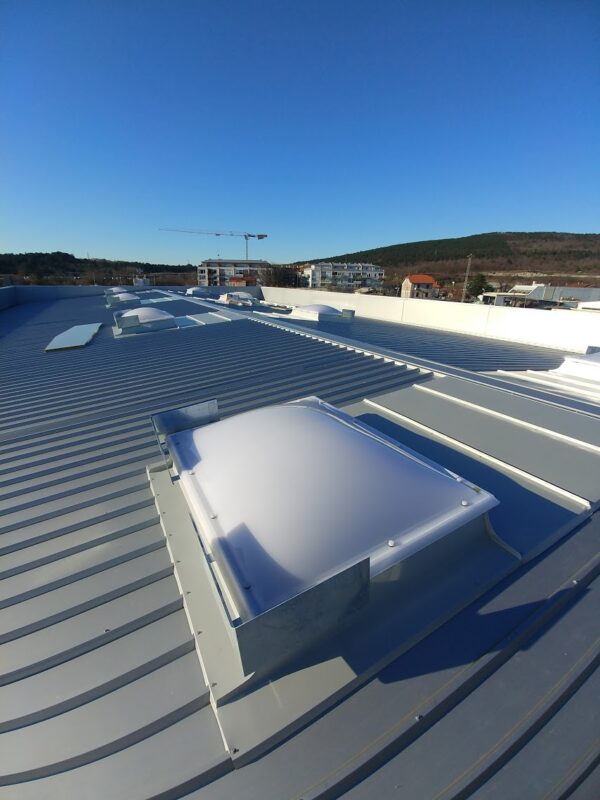
- More than 80 standard sizes in circular, square and rectangular shapes.
- Different opening options: fixed, manual, electric or pneumatic.
- Choice of material: acrylic (PMMA) or polycarbonate versions.
Help choosing the right configuration
- Choose the function
Daylight only, daily ventilation, roof access or dedicated smoke and heat exhaust.
- Compare the glazing
Consider clear or opal glazing, impact exposure and the thermal needs of the room.
- Check the roof connection
For replacement, check the existing upstand and fixings before choosing the upper dome.
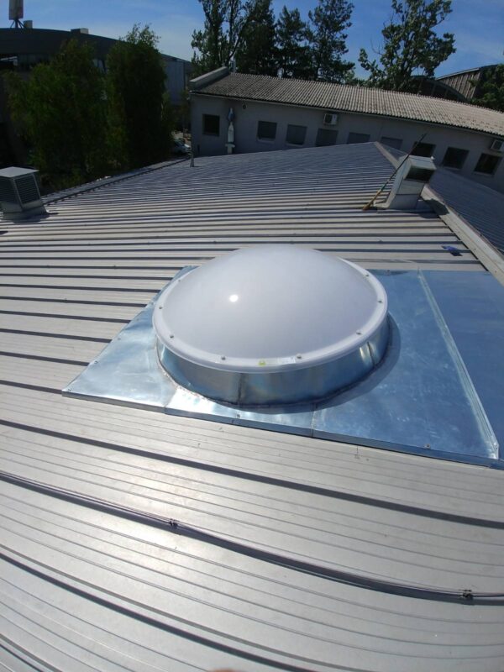
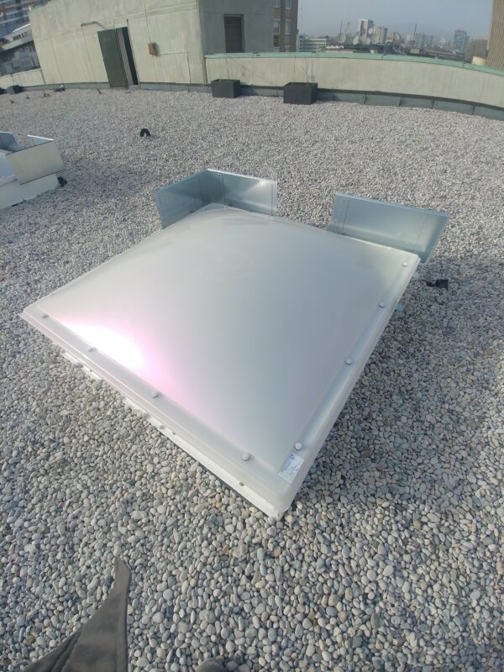
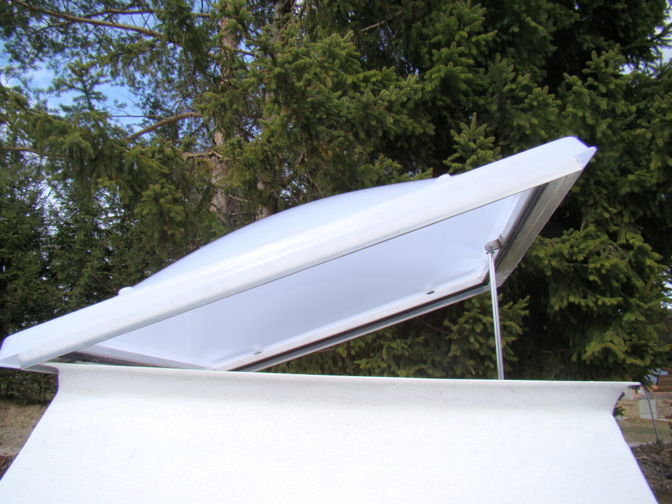
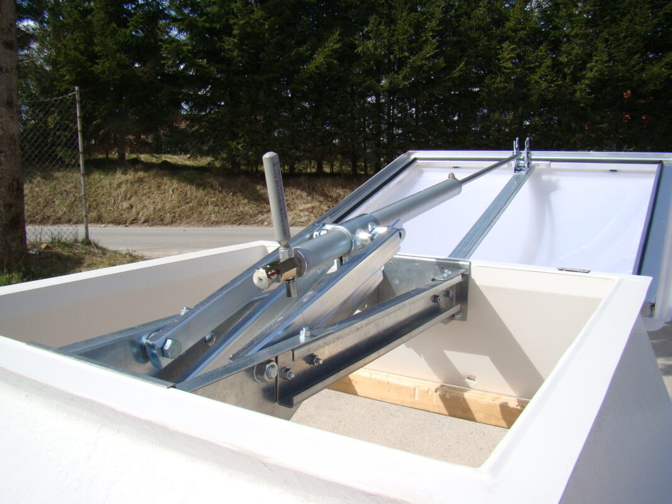
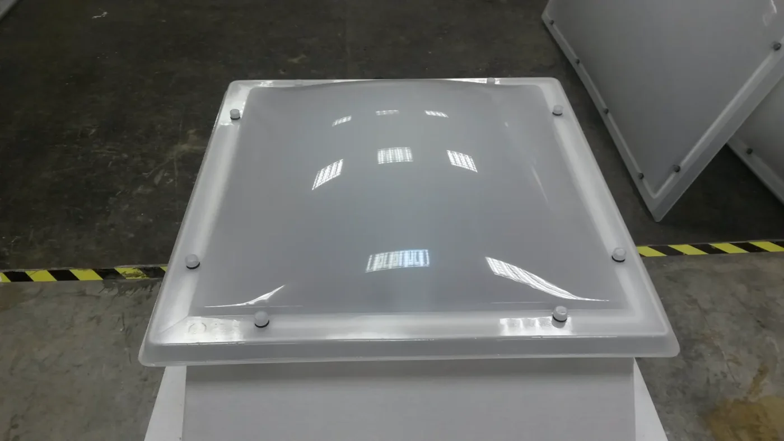
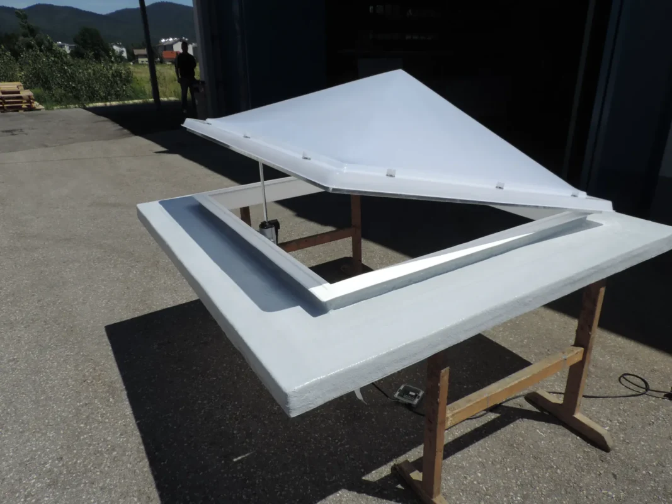
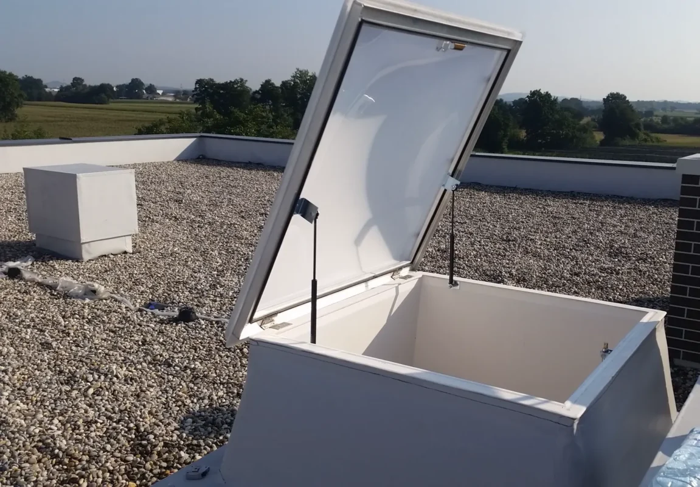
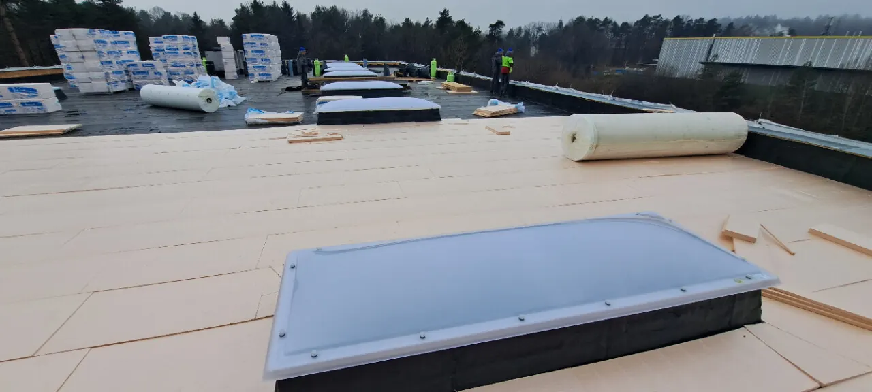
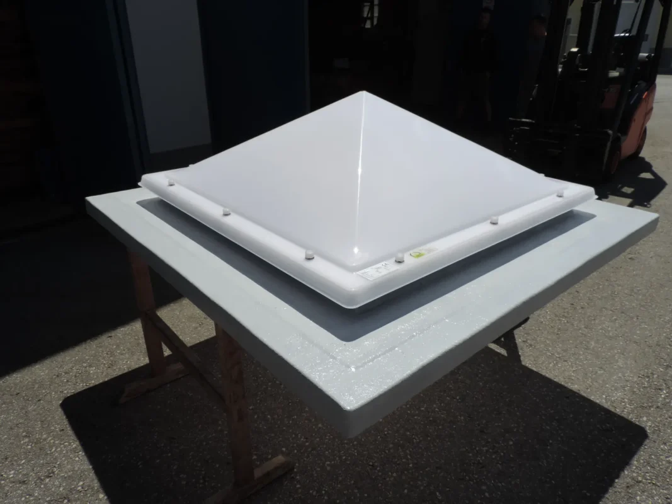
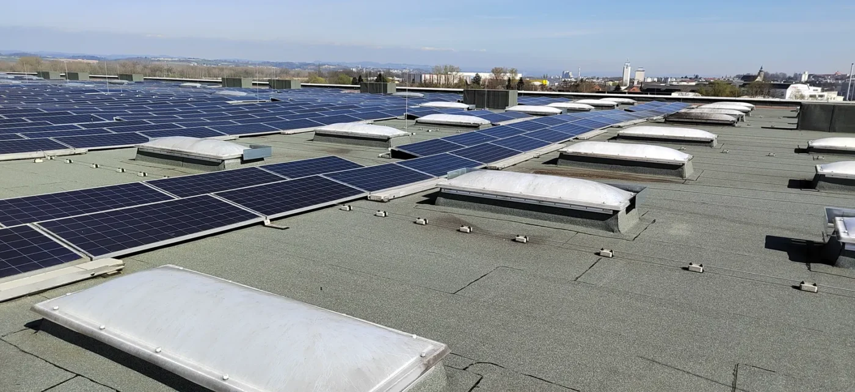
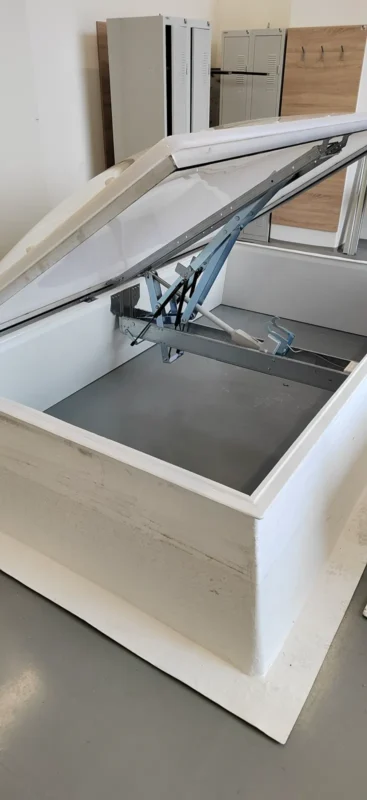
POS plastika skylight domes bring natural daylight through flat roofs and can also provide ventilation or form part of a natural smoke and heat exhaust ventilation system. They are suitable for industrial buildings, sports halls, schools, attic apartments and other buildings. Their lightweight materials make them straightforward to install. The domes are CE marked in accordance with EN 1873.
Acrylic (PMMA) glazing
POS plastika skylight domes are manufactured from acrylic (PMMA) sheets, primarily in opal/milky white or clear versions. Coloured acrylic glazing is also available to order. The domes are manufactured with one, two, three or four skins. We manufacture more than 80 standard sizes in circular, square and rectangular shapes. Pyramid-shaped domes are also available to order. Acrylic is lightweight and UV resistant, so it retains its colour over a long period.
IRR/Heatstop acrylic glazing
IRR/Heatstop acrylic is an option for reducing solar heat transmission. The catalogue describes light transmittance as comparable to opal versions. Its actual effect on room temperature and cooling demand depends on the building, glazed area, ventilation and orientation.
Polycarbonate glazing
According to the catalogue, polycarbonate offers greater impact and hail resistance than acrylic. UV protection on both sides contributes to durability; it does not mean the material is indestructible. The B-s1,d0 reaction-to-fire class under EN 13501-1 concerns the specified material configuration, not universal suitability for every fire-safety application.
Intermediate layer of multiwall polycarbonate sheet
TOPtermo domes combine a 10 or 16 mm multiwall polycarbonate sheet with an upper skin, or upper and lower skins, in acrylic or polycarbonate. The catalogue U-value depends on the build-up; the lowest listed value of 1.0 W/(m²·K) does not apply to every configuration. Compare the individual build-ups in the table below. For a heated space, assess the dome, upstand and roof junction together; the dome U-value alone does not establish energy savings for the whole building.
Technical data
Thermal, daylight and acoustic performance
The values apply to catalogue dome configurations. Light transmittance depends on the combination of clear and opal skins.
| Configuration | Ug | Light transmittance | Rw |
|---|---|---|---|
| Single-skin | 5.4 W/(m²·K) | clear 92% opal 83% |
approx. 18 dB |
| Double-skin | 2.7 W/(m²·K) | clear + clear 85% opal + clear 78% opal + opal 70% |
approx. 20 dB |
| Triple-skin | 1.9 W/(m²·K) | 3 × clear 78% opal + 2 × clear 70% 3 × opal 60% |
approx. 22 dB |
| Four-skin | 1.5 W/(m²·K) | 4 × clear 72% 2 × opal + 2 × clear 59% 4 × opal 51% |
— |
| Configuration | Multiwall polycarbonate sheet | Ug |
|---|---|---|
| Triple-skin | 10 mm | 1.4 W/(m²·K) |
| Triple-skin | 16 mm | 1.2 W/(m²·K) |
| Four-skin | 10 mm | 1.1 W/(m²·K) |
| Four-skin | 16 mm | 1.0 W/(m²·K) |
The final build-up and declared performance are always confirmed according to the dimensions, opening method and building requirements.
Skylight dome types and dimensions
Circular, square and rectangular versions are available, together with pyramid-shaped versions in selected sizes. The table below gives the standard sizes of circular domes.
Standard circular dome dimensions
| N (cm) | K (cm) | L (cm) | S (cm) | h (cm) |
|---|---|---|---|---|
| Ø 56 | Ø 60 | Ø 40 | Ø 46 | 9 |
| Ø 76 | Ø 80 | Ø 60 | Ø 66 | 13 |
| Ø 86 | Ø 90 | Ø 70 | Ø 76 | 15 |
| Ø 96 | Ø 100 | Ø 80 | Ø 86 | 17 |
| Ø 116 | Ø 120 | Ø 100 | Ø 106 | 20 |
| Ø 146 | Ø 150 | Ø 130 | Ø 136 | 26 |
| Ø 176 | Ø 180 | Ø 160 | Ø 166 | 30 |
| Ø 196 | Ø 200 | Ø 180 | Ø 186 | 33 |
| Ø 206 | Ø 210 | Ø 190 | Ø 196 | 33 |
| Ø 216 | Ø 220 | Ø 200 | Ø 206 | 33 |
References N, K, L, S and h follow the catalogue drawing: N is the nominal size, S the screw-centre spacing, L the clear opening, K the structural dimension and h the dome height.
Fall-protection grids
To improve safety during work on the roof and help prevent people or larger objects from falling through the roof opening into the building, we recommend fall-protection grids as an optional accessory. They are made from construction mesh and are either powder coated in a RAL colour or galvanised. The grids are fixed to the rooflight upstand or installed below it. Where required, they can be manufactured to accommodate ventilation mechanisms or natural smoke and heat exhaust ventilation (NSHEV) systems. The fall-protection grids are tested to EN 1873:2014.
Skylight dome opening options
Depending on their intended use, domes can be fixed or opening for ventilation or as part of a natural smoke and heat exhaust ventilation (NSHEV) system.
Fixed domes
Where a dome is used solely to provide natural daylight through the roof, a fixed skylight dome is the most economical choice.
Natural ventilation
POS plastika domes can be opened manually or by an electric or pneumatic actuator. Daily ventilation can be supplemented with a rain and wind sensor that automatically closes the domes in adverse weather conditions.
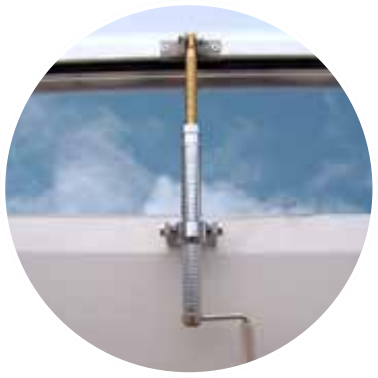
Manual opening
Manual opening is suitable for smaller domes and rooms up to 4 m high. The telescopic spindle or operating pole is up to 3 m long.
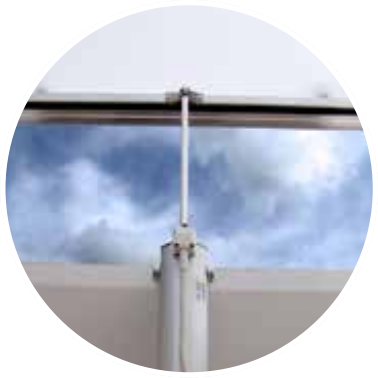
Electric actuation
With an AC 230 V/50 Hz or 24 V DC electric actuator, the domes can be opened individually or in groups. Opening and closing are controlled using a push button or remote control.
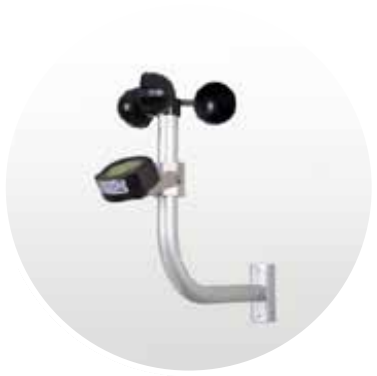
Wind and rain sensor
The sensor monitors weather conditions for skylight domes fitted with electric actuators for ventilation. It automatically activates the control switches in the event of excessive wind or rain.
Roof-access systems
For roof access, choose a dome specifically designed for that purpose, not simply a ventilation-opening version. The system described opens with gas springs and closes using an internal handle; a ladder holder is available as an accessory. Before ordering, confirm the opening dimensions, access arrangements and roof safety measures with the installer. An opening mechanism alone does not ensure safe access or safe work on the roof.
Natural smoke and heat exhaust ventilation – NSHEV
Only purpose-designed configurations can form part of a natural smoke and heat exhaust system. The catalogue refers to EN 12101-2:2003 for the specified NSHEV versions; verify the documentation and declared performance of the selected unit with the fire-safety designer.
Natural smoke and heat exhaust systems can be opened in two ways: by pneumatic or electric actuation.
Pneumatic CO₂ actuation
Pneumatic NSHEV II with a 140° opening angle
Opening/closing valve
WL1500; SL750; T(0); RE50; B300; E
Option:
Separate electric actuator for daily ventilation; confirm the supply voltage for the selected configuration.
Stroke 300 mm, 500 N.
PODV pneumatic cylinder for daily ventilation.
Stroke 300 mm.
Various activation-valve configurations.
24 V electric actuation
Electric NSHEV II with a 140° opening angle
WL1500; SL750 or SL500; T(0); RE1000; B300; E
The 24 V NSHEV system is an ideal solution for applications requiring an
electrical smoke and heat exhaust ventilator in accordance with EN 12101-2.
It can also be used for daily ventilation. If it is accidentally
activated by a false alarm or vandalism, the skylight domes can be
conveniently closed at the touch of a button from the control point. This
makes the device ideal for schools, sports halls and theatres.
The principal advantage of a pneumatic NSHEV system is that it is independent of any electrical power supply. The system continues to operate during a complete power failure because the propellant gas (CO₂) is stored under pressure in gas cylinders. Pneumatic smoke and heat exhaust systems are therefore also used in stairwells. Because a power failure can also affect smoke-detection systems, pneumatic systems are activated by thermal bulbs with different trigger temperatures. A pneumatic NSHEV system can be equipped with a separate 230 V actuator for daily ventilation, helping to create a comfortable indoor environment.

The catalogue specifies an opening time of less than 60 seconds for the two NSHEV configurations described. Confirm this value in the documentation for the selected unit. Pneumatically operated units can be supplemented with an electric actuator for daily ventilation.
Selection and quotation
Choose the rooflight together with the roof build-up and required function. For heated spaces, consider the glazing, frame, upstand and roof connection as a whole.
What determines the price?
Dimensions, materials, glazing build-up, upstand, opening mechanism and installation scope determine the quotation. Compare offers with the same scope, not only the price of the upper dome.
Can just the old dome be replaced?
Only after checking the condition and dimensions of the existing upstand, fixings and compatibility. An approximate outside dimension alone is not enough.
Is every opening rooflight suitable for smoke exhaust?
Only purpose-designed configurations can form part of a natural smoke and heat exhaust system. The catalogue refers to EN 12101-2:2003 for the specified NSHEV versions; verify the documentation and declared performance of the selected unit with the fire-safety designer.
Information for your enquiry
- Quantity and shape; opening dimensions with the measurement points marked.
- Clear or opal glazing, room use and whether the space is heated.
- Required opening function; room height and available power supply if known.
- Project location; for replacement, photos of the existing dome, upstand and fixings.
You can send an initial enquiry with the information you already have. Final dimensions and configuration are confirmed before manufacture; roof measurements should be taken by a qualified contractor.
Source: POS plastika catalogue, 2026. Confirm the selected configuration and its documentation before ordering.
Our company
Meet your rooflight manufacturer
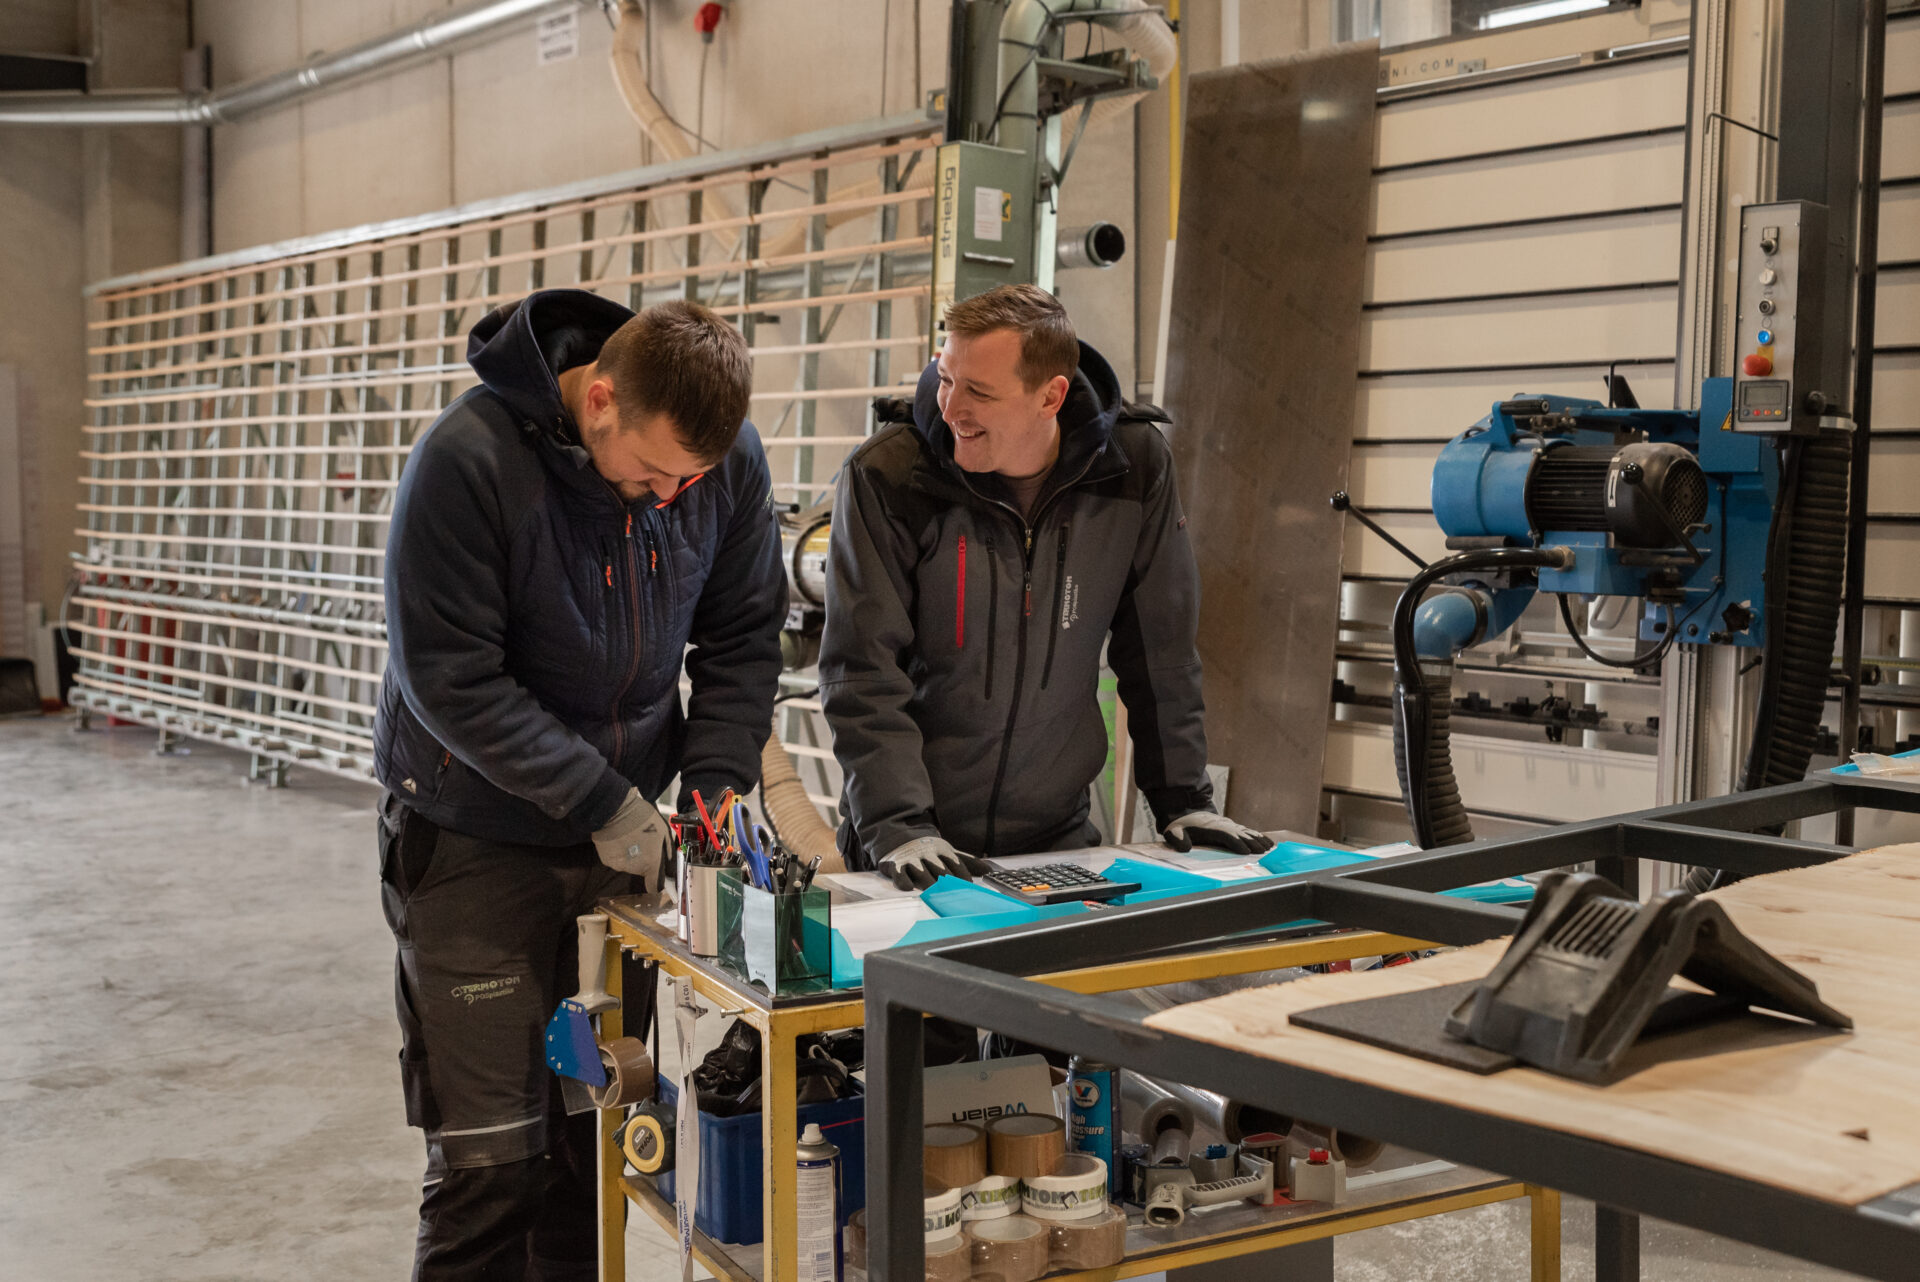
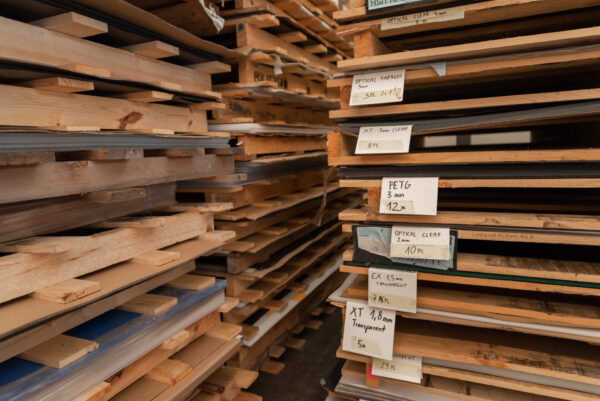
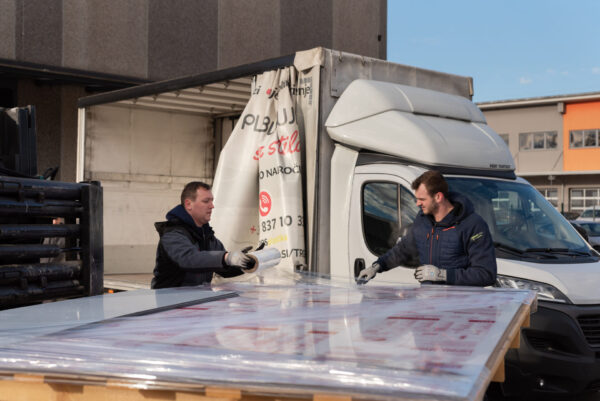
In Sodražica, Slovenia, we manufacture dome and continuous rooflights. Our range also includes upstands and STELUX glass rooflights. We provide technical advice to help you choose the dimensions, materials and opening method for your project.
About our companyOur location in Sodražica
POS PLASTIKA, d.o.o.Cesta Notranjskega odreda 56a1317 Sodražica, Slovenia
- Opening hours
- Monday–Friday, 07:00–15:00
- VAT ID
- SI78633362
- Company registration number
- 5549248
3D / POS plastika
Explore your solution before requesting a quote.
Choose a dome rooflight, STELUX or continuous rooflight, adjust the model and transfer your selection to the enquiry form.
Configure your solution
The 3D view is illustrative. Final dimensions and specifications are confirmed in the quotation.
Send us your enquiry
Describe your project, dimensions and requirements. We will respond with a technically suitable solution.